There’s a moment in every commercial build where the plan stops being a drawing and starts being a building. Walls are going up. The layout is real. Everybody can finally see the space.
That’s exactly when this client called me over and said the sentence that changes everything:
“We need three more offices. Private offices. Executive offices.”
Not before we started. Not on the first drawing. Mid-construction — with the job already moving.
Most people hear that and think it’s simple. It’s three rooms. How hard can three rooms be? Let me tell you what three private offices actually do to a commercial build that’s already under way.
Why three offices change everything
An open commercial space and a space with three enclosed offices are two different buildings wearing the same address.
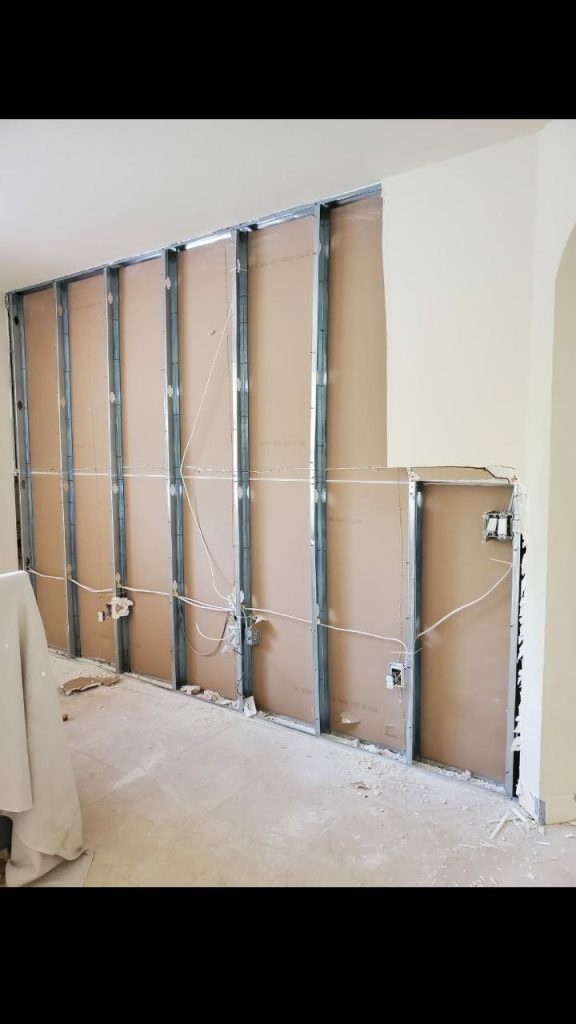
Start with the framing. Private offices mean new walls where the layout didn’t have walls — walls that have to land in the right places, carry doors, and give three executives actual privacy, not just the suggestion of it. Every new wall moves something else: a sightline, a walkway, the way the rest of the space flows. You don’t just add three rooms. You re-decide the whole floor.
Then there’s the part nobody sees and everybody feels: the air. The HVAC layout for that space was designed for the space as it was. The moment you close three offices off with walls and doors, the air has nowhere honest to go. An executive sitting in a closed office with no proper supply and return isn’t in a private office — he’s in a stuffy box, on the phone, wondering why his contractor didn’t think of this. Enclosed rooms need their own air, balanced against the rest of the system, or the whole space ends up with hot rooms, cold rooms, and a client who feels it every single day without ever knowing why.
That’s the trap in a mid-build change like this. Done carelessly, it doesn’t fail loudly. It fails quietly, every day, for years.
The redesign: new framing, new air, same budget
Here’s the other side of that conversation, and I respected it: the client had a budget, and the budget didn’t get bigger just because the plan did. “Add three offices, but don’t blow up my number” — that was the real assignment. Anybody can solve a problem by spending somebody else’s money. That wasn’t the job I was hired to do.
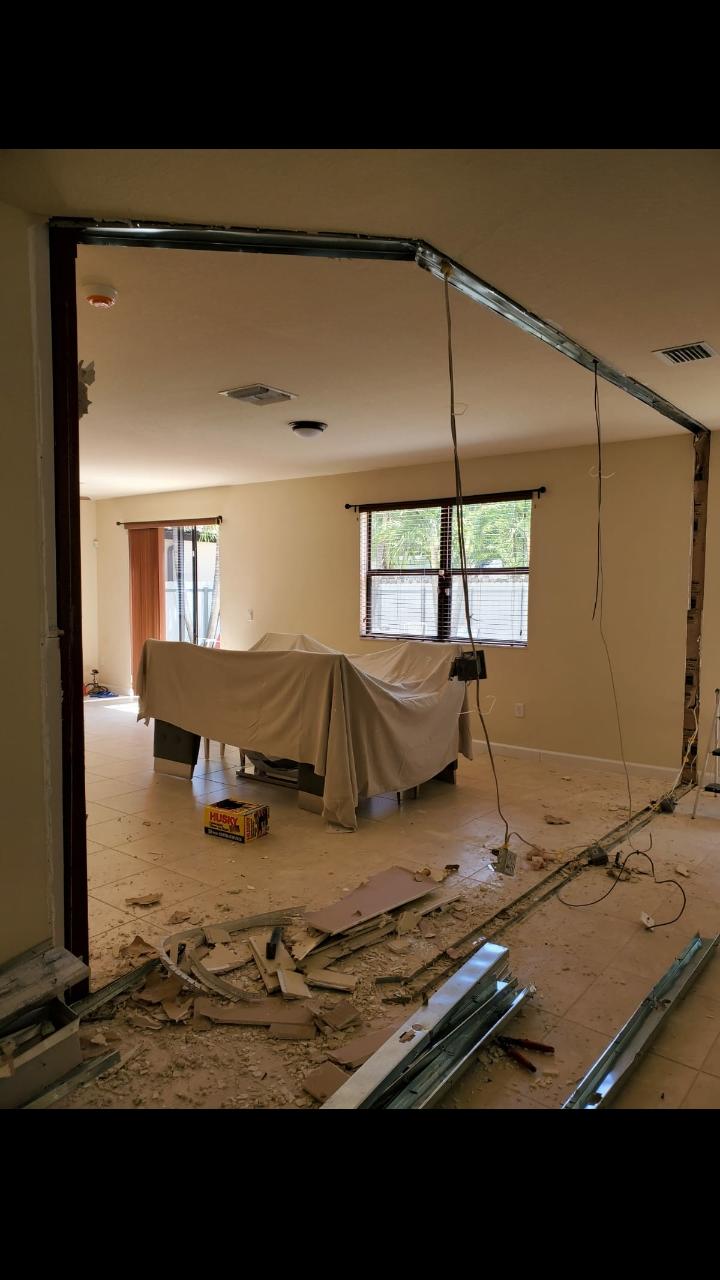
So before anybody framed a single new wall, I went back to the layout. That’s where a change like this is won or lost — on paper, not with a demo bar. I redesigned the framing layout so the three offices landed where they made sense for the space and for the people who’d work in it. And I redesigned the HVAC layout alongside it, so every one of those closed offices would get the air it needed and the open space around them wouldn’t pay for it.
The way you protect a budget on a mid-construction change is you redesign once, completely, before the work starts — you think through the framing and the air together, because they’re the same decision. What kills a client’s budget isn’t the change itself. It’s making the change twice: framing the rooms first, discovering the air doesn’t work second, and paying to open everything back up. I’ve taken over enough jobs to know exactly how that story ends, and I wasn’t going to let this one end that way.
Quick, in this business, doesn’t mean rushed. It means decisive. The client needed the change, the clock on a commercial build never stops, and the redesign had to be right the first time. It was.
The result
The client got the space they actually needed: a commercial build that finished with three private executive offices in it — framed right, aired right, real rooms for real work — instead of the space they’d originally planned and already outgrown before they ever moved in.
And they got it without the budget blowing up. No tear-it-out-and-start-over. No change-order horror story. Just a plan that changed mid-stream and a contractor who treated their money like it mattered, because it does.
That’s what a mid-construction change is supposed to look like. Not panic. Not a blank check. A redesign, done fast and done once.
Planning an office expansion of your own?
If you’re building out a commercial space in South Florida — or you’re mid-project and the plan just changed on you — call or text me at (561) 462-9293. Free estimate, straight talk: I’ll tell you what the change really involves, what it does to your framing and your air, and how to get it done without the budget getting away from you. Take a look at our commercial and interior renovation work, see more of our commercial projects, or reach us through our contact page.
Onel Construction LLC — Florida Certified General Contractor CGC1511492. Licensed and insured.
Financing is available on everything we do. Payments start at $120 a month on smaller jobs, and most projects land in the low $200s to $300s a month with approved credit. Rates run as low as 4.49% APR for qualified buyers. Ask at the free measure and we’ll lay the options out in writing, next to the estimate.
Insurance savings vary by carrier, policy, and home — figures shown are “up to” amounts, not guarantees. Grant eligibility, amounts, and funding availability are determined by the program and may change. Financing subject to lender approval; rates and payments vary by credit profile. All financing examples assume approved credit through our financing partner.