In South Florida, there are two projects when you take a wall out of a condo. There’s the construction project — and there’s the approval project. The construction part, I’ll take on any day. The approval part? That’s where careers go to die.
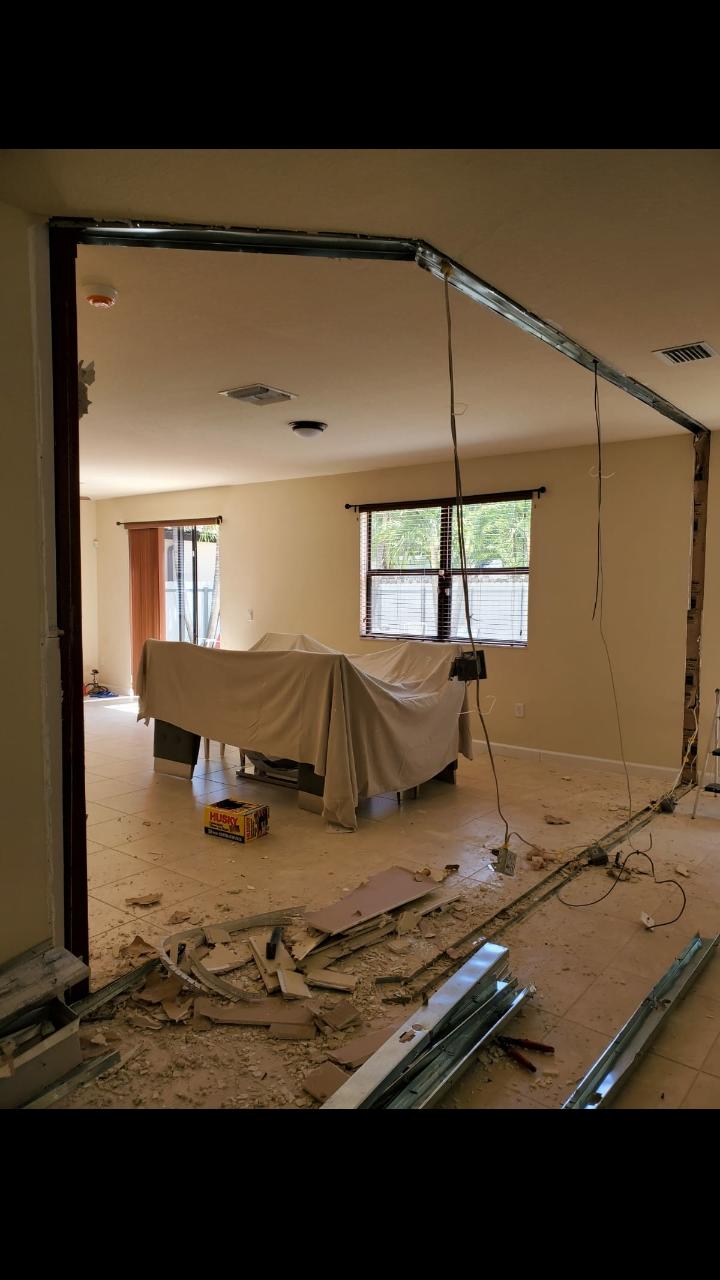
This homeowner came to me with a dream and a problem. The dream was an open floor plan, and a structural wall sitting right in the middle of everything they wanted to fix. The problem was the condo board — one of the notoriously difficult ones in Miami. Strict application packet. Committees that meet once a month and ask for more information at every meeting. Most contractors don’t even take their calls anymore.
The call: a wall everyone said couldn’t come down
The homeowner had already done the rounds, and everybody had a reason it couldn’t happen. Too much paperwork. The board would never say yes. Structural walls in a condo are somebody else’s problem.
I’m built differently. When somebody tells me a board is difficult, I don’t hear “impossible.” I hear “nobody’s shown up with the right paperwork yet.” A strict board isn’t saying no to you personally — they’re saying no to risk. Their job is to protect a building and neighbors they’ve never met you for. The only language they trust is the one that removes that risk: engineering so detailed it answers every question before it’s asked.
So I told the homeowner the truth: getting the approval is the job. The wall is easy. The board is the mountain.
What the last guys did wrong: showing up empty-handed
Nobody lost this job because they couldn’t do the work. They lost it because they treated the board like a formality — one sketch, a handshake, and “we’ll figure out the details later.”
In a strict Miami condo association, that is the most expensive sentence in construction. Every incomplete submittal buys another month of waiting. Every vague drawing buys another list of committee questions. The contractors who got told no weren’t rejected for the project — they were rejected for the package. The board never saw a plan they could trust, so they waited them out until the homeowner gave up.
That’s not the board being difficult. That’s the board doing its job.
The diagnosis: beat the board at its own standard
So here’s how we approached it — and anybody with a strict HOA or board should pay attention, because this is the whole play:
We didn’t argue with the board. We out-prepared it. Flawlessly detailed engineering plans — every load path, every connection, every method, drawn the way you draw it when you know the building’s own engineer will review every line. And then a professional presentation: a package so complete the committee didn’t have to ask a single follow-up question.
A difficult board is only difficult for people who show up underprepared. Show up with plans that answer questions they haven’t asked yet, and the whole dynamic changes.
The fix: unprecedented instant approval
The board did something nobody expected: they approved it. Instantly. On the first presentation.
Instant approval on a structural wall removal, from a board like that, doesn’t happen because a committee woke up feeling generous. It happens because the submission removed every reason to say no. When the engineering is flawless and the presentation is professional, a board doesn’t need a second meeting. There’s nothing left to review. The only honest decision left is yes.
The homeowner said it didn’t feel real. Months of being told no, and the whole approval took one presentation. That’s not luck. That’s preparation beating bureaucracy.
On cost, I’ll tell you what I tell every condo owner: most people finance part of a project like this — small jobs from $120/month, typical projects in the low $200s–$300s/month, with approved credit, at rates as low as 4.49% APR with approved credit through our financing partner. The exact figure comes from the free in-home measurement, in writing.*
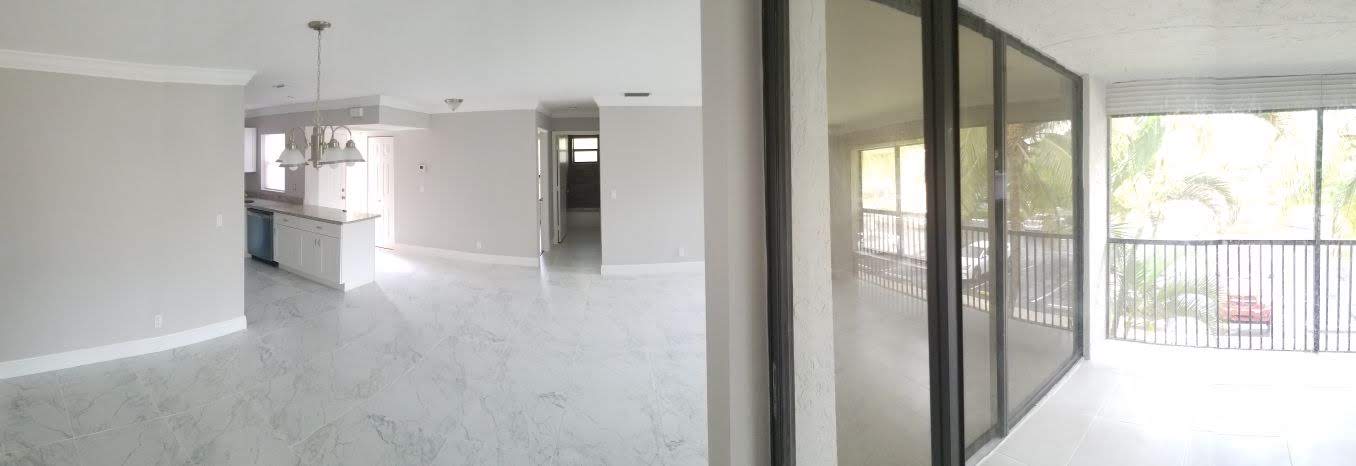
The result: the wall comes down, the plan comes together
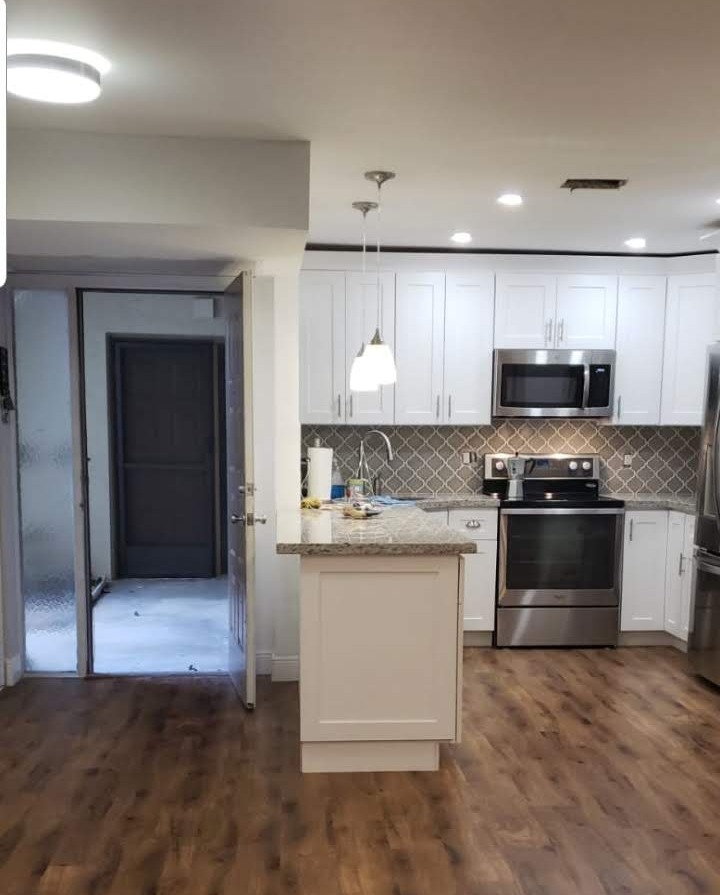
Once the approval was in hand, the rest was the part we do every day: the wall came out, the structure went in the right way, and that chopped-up floor plan finally became the open home the owner had been picturing. You can see the standard we hold on work like this in our interior renovations — structural jobs are where engineering and craft have to arrive together.
But I’ll be honest: the construction was the easy half. The real project was the approval. The board isn’t your enemy. The board is a test, and the test has one answer: show up more prepared than they’ve ever seen. Flawless engineering. A professional presentation. Zero gaps for the committee to hide behind.
If you’re thinking about taking a wall down in a condo, don’t let a scary board stop you before you start — and don’t hire the guy who tells you the board will “figure it out later.” That sentence is how projects die.
So call or text me at (561) 462-9293. I’ll measure for free, tell you straight what your board is going to require, and put the whole job in writing — or reach us through our contact page. The estimate is free, in writing, and good for 14 days. See our finished projects and judge us on the work.
Onel Construction LLC — Florida Certified General Contractor CGC1511492. Licensed and insured.
*Prices are averages from recent jobs, set before the latest round of tariff-driven material price increases, and subject to change with inflation, tariffs, and market conditions. Your free estimate always uses current numbers.*
Financing is available on everything we do. Payments start at $120 a month on smaller jobs, and most projects land in the low $200s to $300s a month with approved credit. Rates run as low as 4.49% APR for qualified buyers. Ask at the free measure and we’ll lay the options out in writing, next to the estimate.
Insurance savings vary by carrier, policy, and home — figures shown are “up to” amounts, not guarantees. Grant eligibility, amounts, and funding availability are determined by the program and may change. Financing subject to lender approval; rates and payments vary by credit profile. All financing examples assume approved credit through our financing partner.